


High end
interior architecture
services

At Aurélie Penneman Interior Architecture, every project is guided under one creative direction, from the very first concept to the final finishing touch. Whether the starting point is a historical property with a story worth preserving or a new build with a blank canvas, the process stays the same: spatial layout, material palette and architectural detailing are established first, then carried through every stage that follows, right up to the last object placed in the room.
Designing spaces that tell your story, from concept to completion.
Full-service interior architecture
Beyond spatial layout and aesthetics, our in-house expertise covers the entire technical foundation of a project. From detailed electrical, plumbing, and HVAC plans to acoustic insulation and energy-efficient solutions, we integrate every system seamlessly into the design. For structural interventions, building permits, or new builds, we work alongside architects, structural engineers, and energy consultants to ensure complete technical compliance, regulatory approval, and uncompromised quality.

Limited approach
Aurélie Penneman Interior Architecture intentionally accepts only a select number of projects at a time, ensuring dedicated, personal involvement from initial concept through to final delivery. Spaces are designed with purpose and built to last, combining refined design, high-quality materials, and true craftsmanship that endure well beyond the moment of handover.
Collaborations
Behind every interior is a network of ateliers and workshops built up over years. From joinery to lighting, each partner is chosen for specific project demands. Working alongside dedicated general contractors and site coordinators, these long standing partnerships enable us to source exceptional materials and execute complex technical details that go far beyond standard off the shelf options.
Styling & art
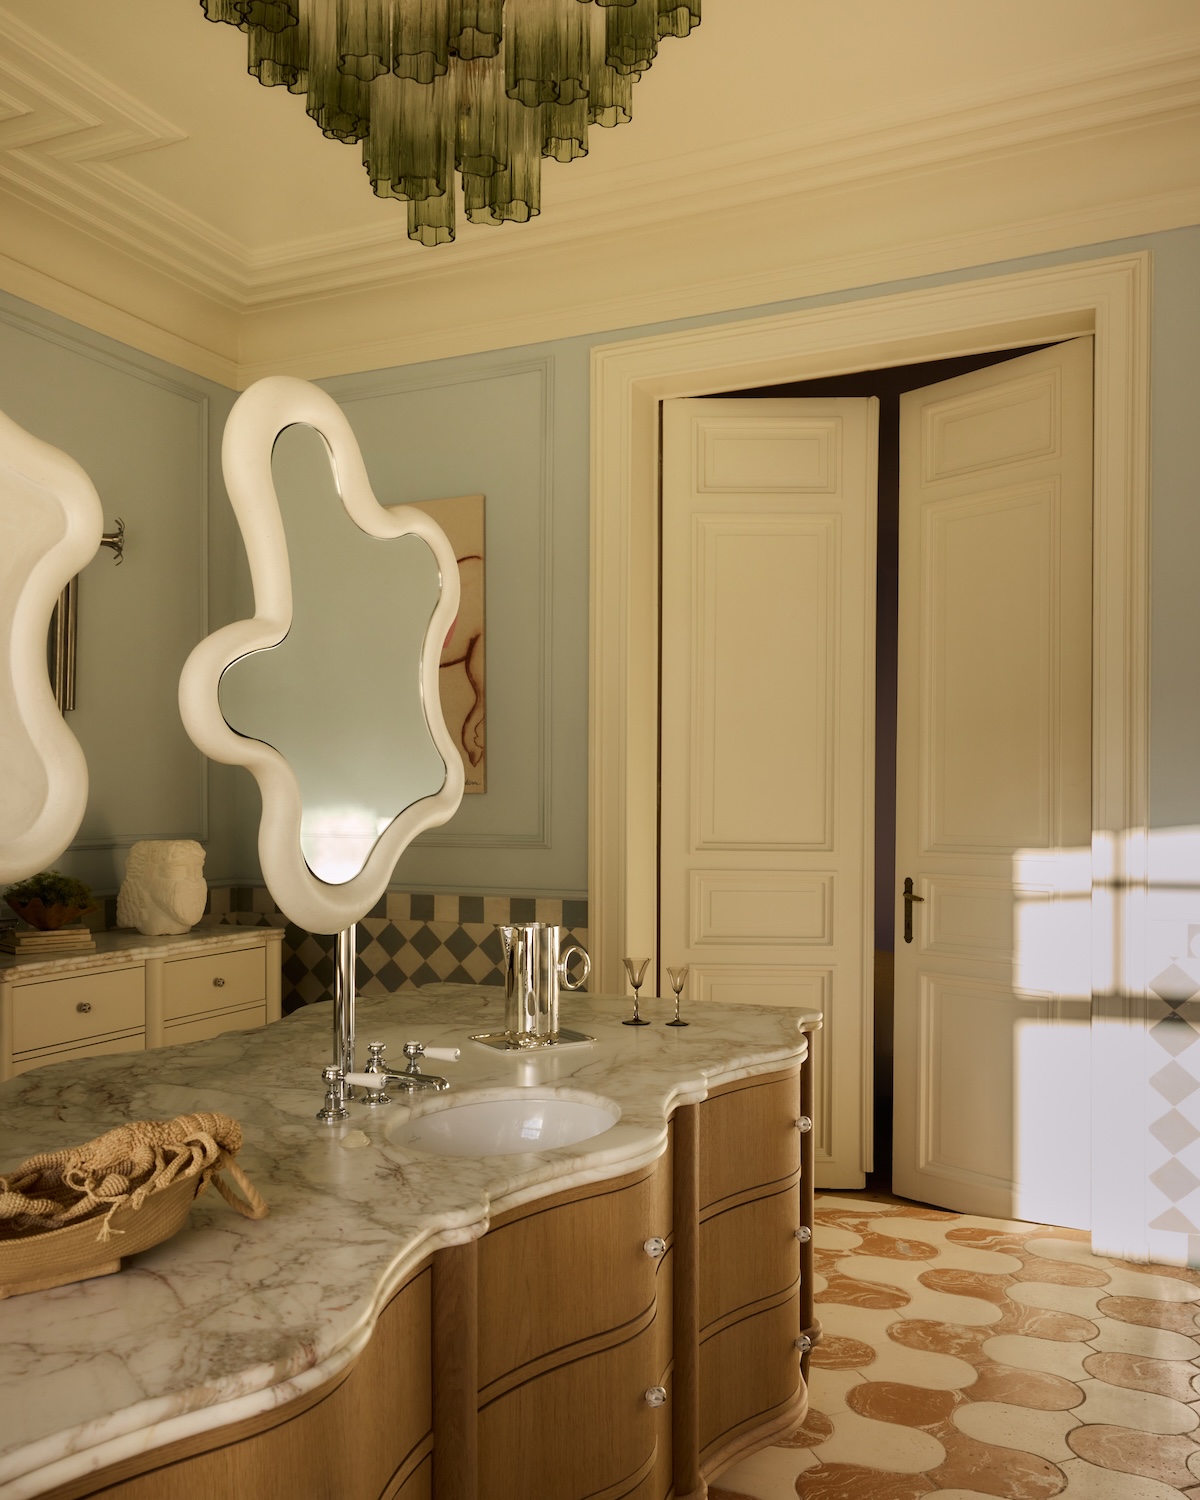
Once the architecture and finishes are in place, attention turns to what completes a space: furniture, lighting, textiles and objects. Many pieces come from Aurélie Penneman’s own design collections, bringing bespoke art, lighting, and cabinetry into a project. Where a space calls for something unique, furniture is designed and produced specifically for the room.
Our process
We guide high-end residential, commercial and retail projects from initial vision to final delivery, ensuring an effortless experience and complete peace of mind.
- Initial inquiry & qualification
We begin with an initial alignment to explore your ambitions, space requirements, and investment scope. During this first phase, we evaluate project feasibility, structural needs, and potential permit requirements, ensuring our approach aligns seamlessly with your vision for the space whether residential, commercial, or retail. - Concept & tailored design
We translate your vision into a distinctive design concept, curated layouts, and refined material selections. Alongside spatial planning, we prepare comprehensive technical blueprints including electrical, plumbing, HVAC, and joinery details to ensure design aesthetics are matched with technical perfection. - Execution & completion
To ensure flawless execution, we work alongside professional site coordinators and general contractors who manage day to day site logistics and planning. Retaining overall artistic oversight and key milestone inspections, we guide the project toward a refined, bespoke result finished to the highest standard.



Frequently asked questions

Get in touch
Aurélie Penneman Interior Architecture
